

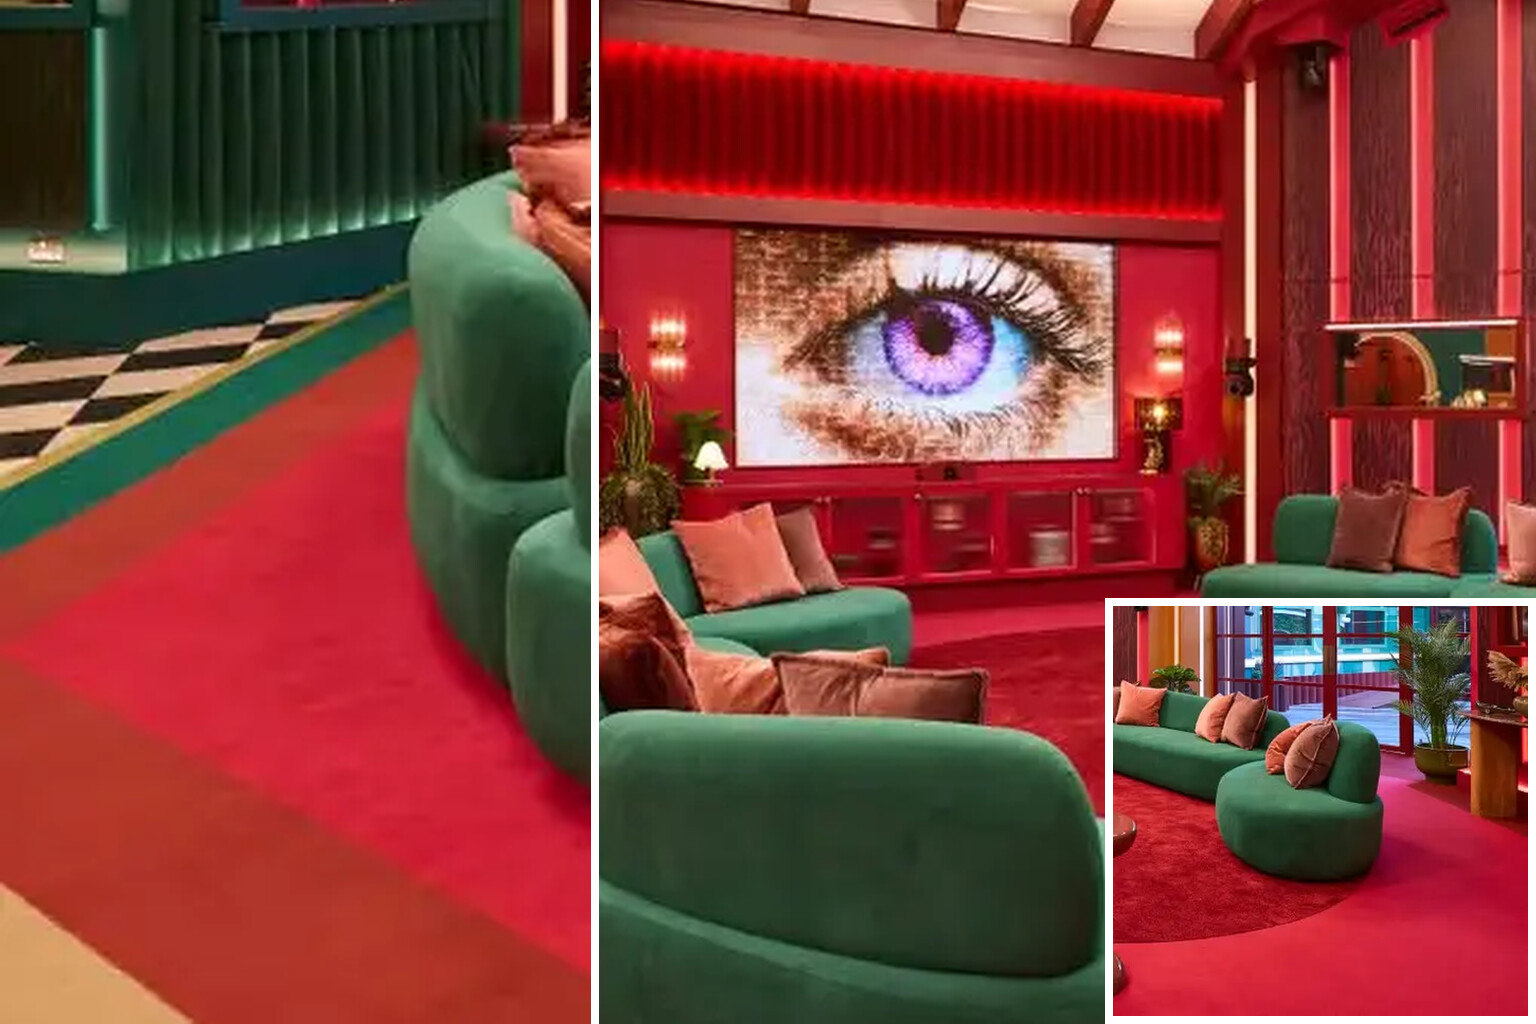
A behind-the-scenes photo of the Big Brother set has left longtime viewers stunned by how the reality staple is actually constructed.
The image, shared by a user on X, reveals that ITV’s famous residence is not a house at all but a purpose-built installation inside a warehouse at Titan Studios in London. The Big Brother compound relocated to the facility ahead of its 2025 series, according to reports, and the newly circulated pictures offer the clearest look yet at the artificial environment where contestants spend weeks cut off from the outside world.
The photograph breaks the structure into two distinct zones. One side contains the interior living spaces familiar to audiences: the kitchen, bedrooms, Diary Room and task rooms. The other side shows the outdoor garden, which bears little resemblance to any conventional yard. Rather than open sky and sprawling lawn, the garden sits enclosed within what appears to be an open-top dome of set walls and raised structures, creating a contained pocket that cameras shoot to look far more expansive than its actual footprint.
The interior construction is equally revealing. What reads on television as contiguous rooms connected by hallways is in fact a modular arrangement of set walls and metal containers, linked by narrow corridors inside the larger warehouse shell. The effect, one commenter noted online, is disorienting for anyone who has spent years accepting the space as a genuine home.
“Amazing how the camera makes everything look bigger,” the X user wrote.
The visual trickery has prompted fresh questions about why producers do not overhaul the layout more aggressively each season. The current design has remained fundamentally consistent since Big Brother first aired in 2000, with its sprawling communal areas serving as the primary gathering point for the cast.
“That actually is insane. Why don’t they add more variety to the house then every year? They could literally have any shape they want,” another viewer posted in response to the leaked images.
Blueprints that also surfaced on X detail the specific room arrangements executives settled on for this configuration. The open-plan living room and kitchen flow directly into the attached garden, while corridors branch off toward the bathroom and Diary Room. Task rooms occupy a separate wing entirely, connected by small walkways that keep those spaces isolated until challenges begin.
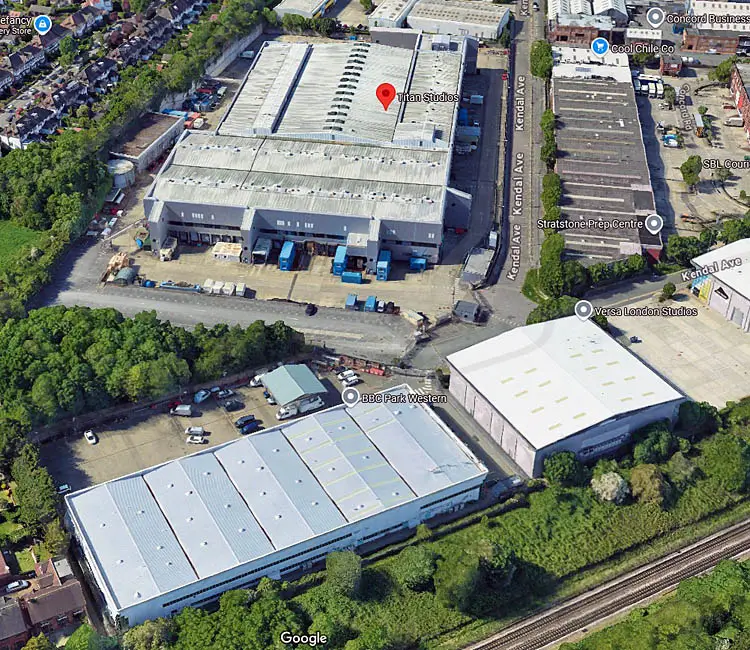
The warehouse revelation lands at a moment when production security has already been tightened. On Friday 2 October, show executives implemented major changes to both the house and its perimeter protocols after pranksters managed to bat tennis balls into the garden in an apparent attempt to communicate with contestants. The breach forced immediate adjustments for the remainder of the series, though sources indicated the modifications would not extend to structural alterations.
“So the walls are fake, the garden’s fake, but the drama is 100% real. Makes sense,” one social media observer summarized.
The current season has supplied no shortage of that promised drama. Tensions flared during a hot tub confrontation that resulted in Jedward being removed from the house, while another dispute erupted when Rochelle directed comments at quadruple amputee Charlotte that drew backlash from fellow housemates. At another point, contestants turned amateur investigators to determine which of them had left an accident on the toilet floor.